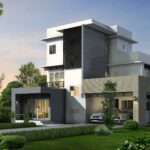
RegCamp Construction was entrusted with the design and execution of this elegant, multi-level private residence nestled in a lush, suburban neighborhood. Blending modern aesthetics with functional family living, the structure features a striking contrast of neutral tones, sleek cladding, and minimalist design elements.
The home includes floor-to-ceiling windows for natural light, a cantilevered second-floor balcony, a spacious two-car garage, and a custom-built glass entryway. Our scope covered everything from pre-construction planning and permitting to civil works, electrical, plumbing, and landscaping.
Strategic zoning, open interiors, and sustainable material choices reflect our commitment to smart living and long-lasting value.